


Modular Kitchens • Living Room Design • Bedroom Design
Tailored, livable interiors designed around how your household actually uses each room.
Enquire Now

Office Spaces
Workspace design built to support productivity, collaboration, and your brand identity.
Enquire Now

Custom, made-to-fit furniture pieces designed and manufactured specifically for your space.
Enquire Now

Breathing new life into existing spaces — from a single room refresh to a full remodel.
Enquire Now

One partner, start to finish — design, procurement, and execution handled end-to-end.
Enquire Now

Photo-real 3D renders so you can see, refine, and approve your space before work begins.
Enquire NowEvery masterpiece begins with exceptional craftsmanship. We specialize in custom woodwork, fine woodworking, bespoke furniture, architectural millwork, luxury reception counters, wardrobes, gaming tables, designer side tables, and commercial interior solutions tailored to your vision.
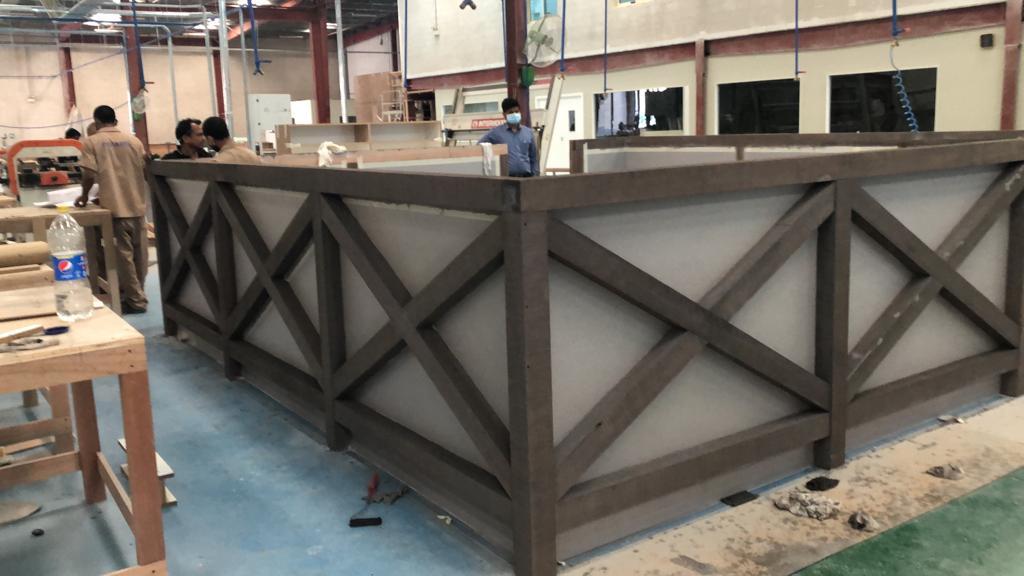
Elegant reception counters for hotels, offices, hospitals and luxury commercial interiors.
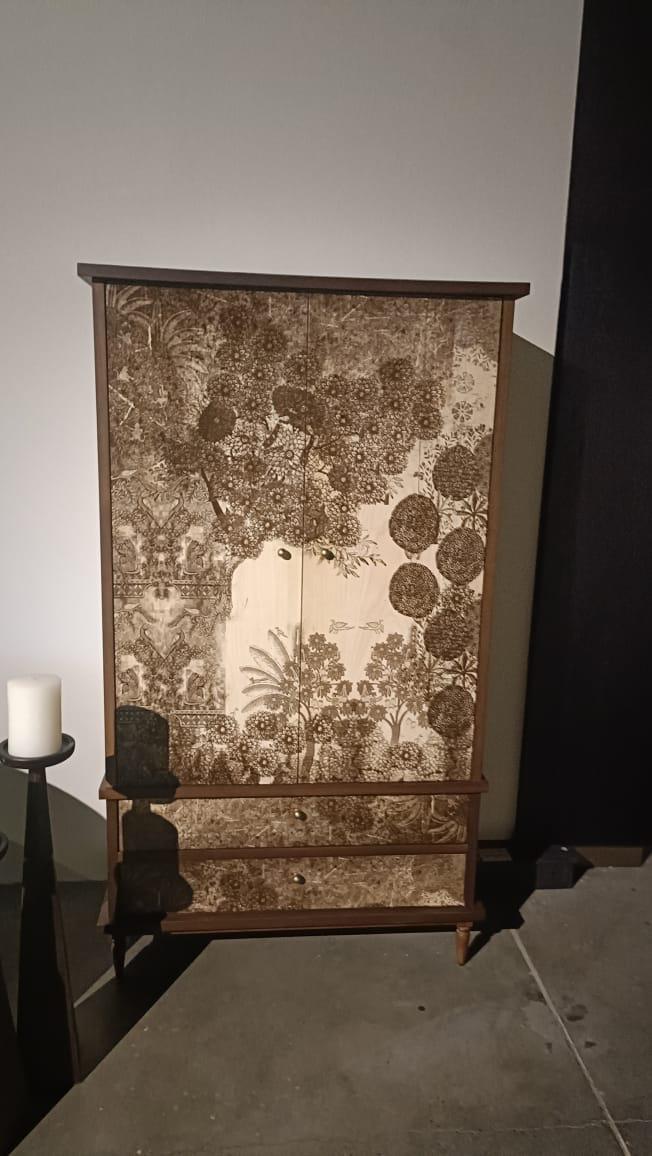
Bespoke wardrobes and designer storage cabinets with premium materials and artistic finishes.
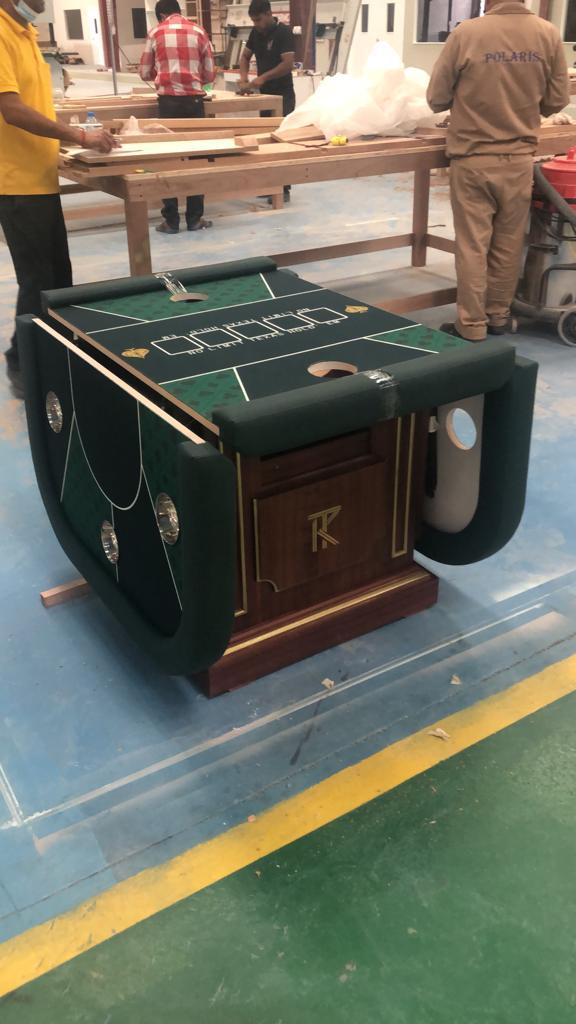
Luxury poker and casino gaming tables handcrafted for clubs, entertainment spaces and premium residences.
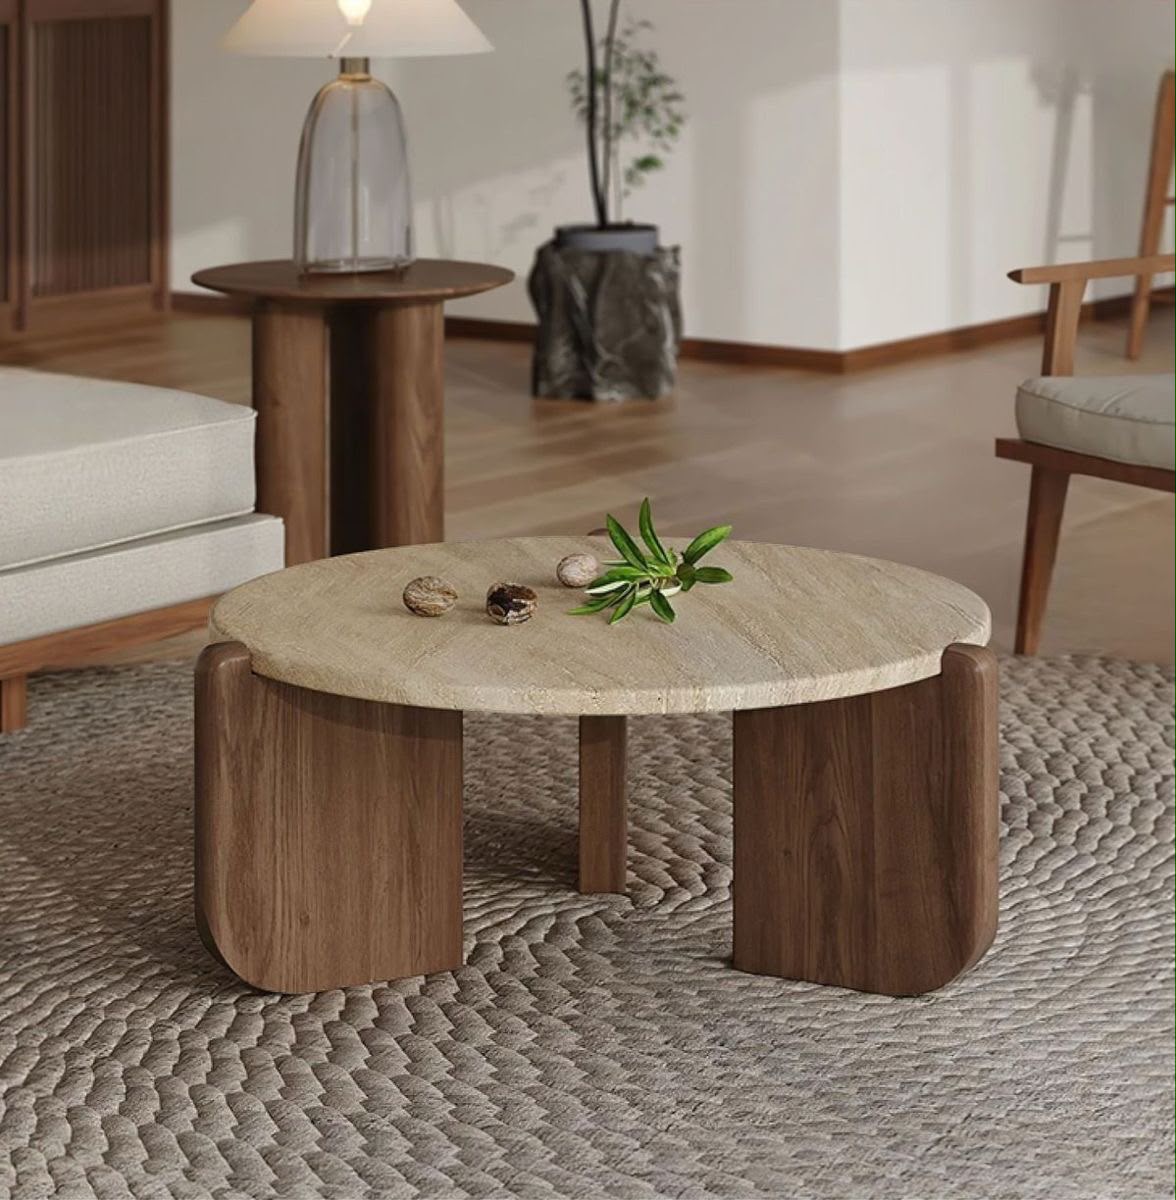
Modern side tables crafted with premium wood and luxurious finishes for homes, hotels and offices.